<-- style PDP --> 37 De Vere Gdns, Toronto - Detached for sale for $2,775,000
  • new
  • for sale

37 De Vere Gdns

Toronto, Ontario, M5M 3E6 - Bedford Park-Nortown

$2,775,000

  • Neighbourhood

    Bedford Park-Nortown

  • Major Intersection

    Yonge St. & Yonge Blvd.

  • Listed Since: 7 day(s)

  • Last update: today

Overview

  • Property Type

    Detached, 2-Storey

  • Bedrooms

    4

  • Bathrooms

    2

  • Basement

    Part Fin

  • Kitchen

    1

  • Total Parking

    2

  • Lot Size

    32.17x139 (Feet)

  • Taxes

    $11,278.72 (2026)

  • Type

    Freehold

Property Description

Property description for 37 De Vere Gdns, Toronto

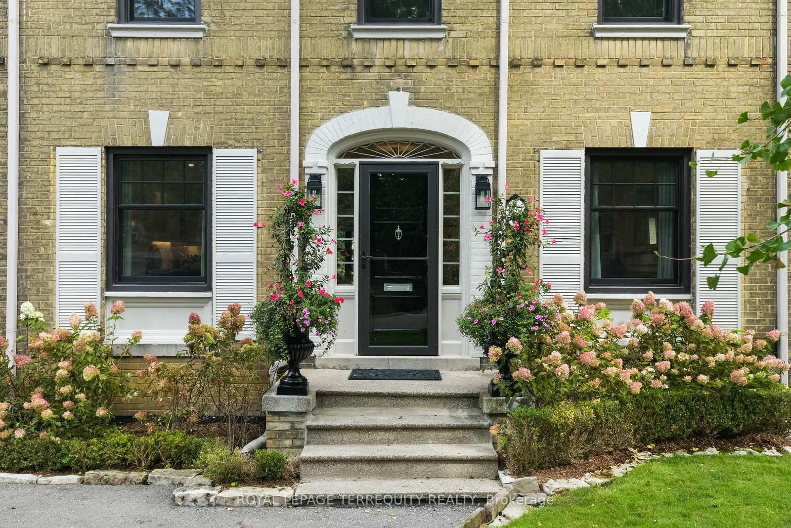
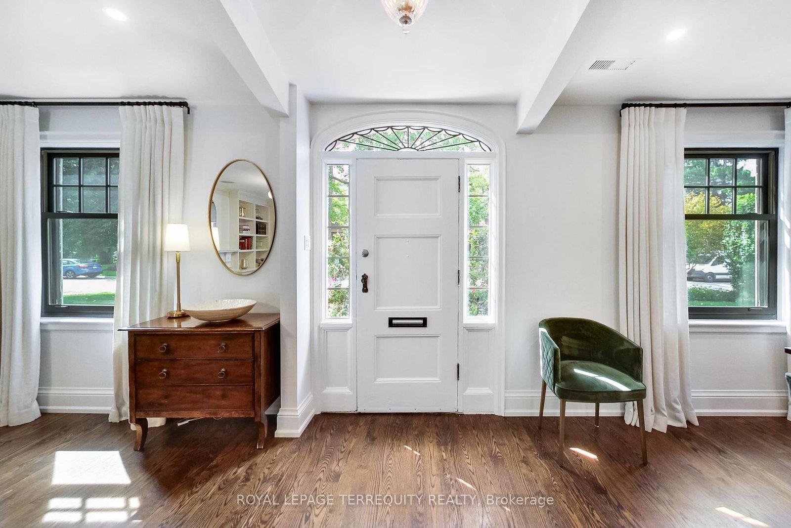
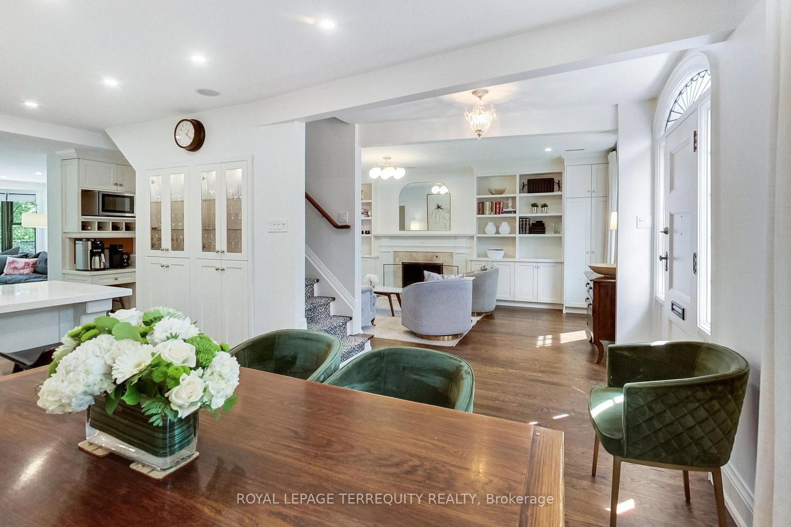
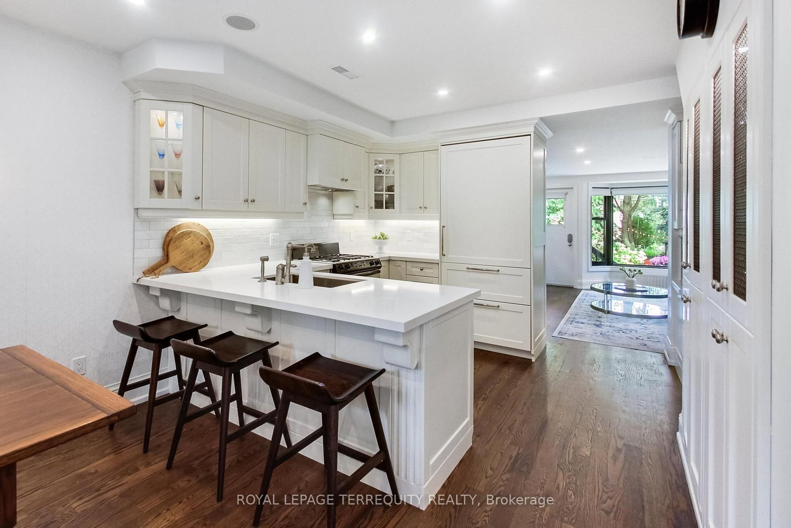
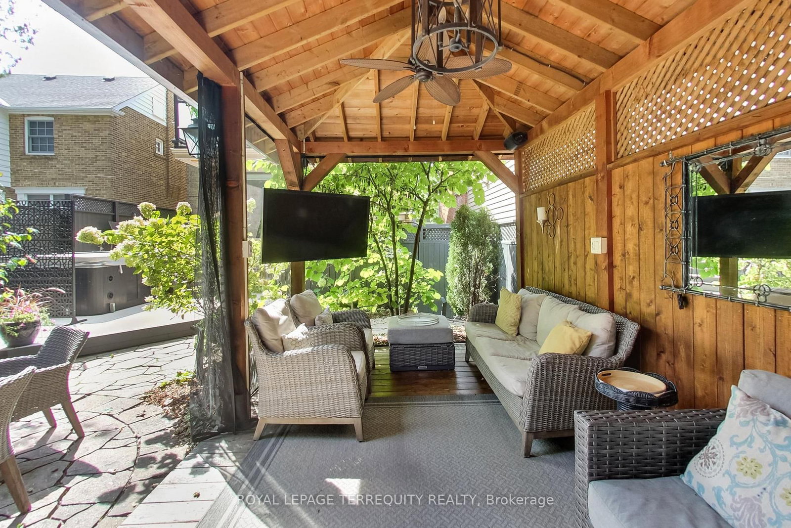
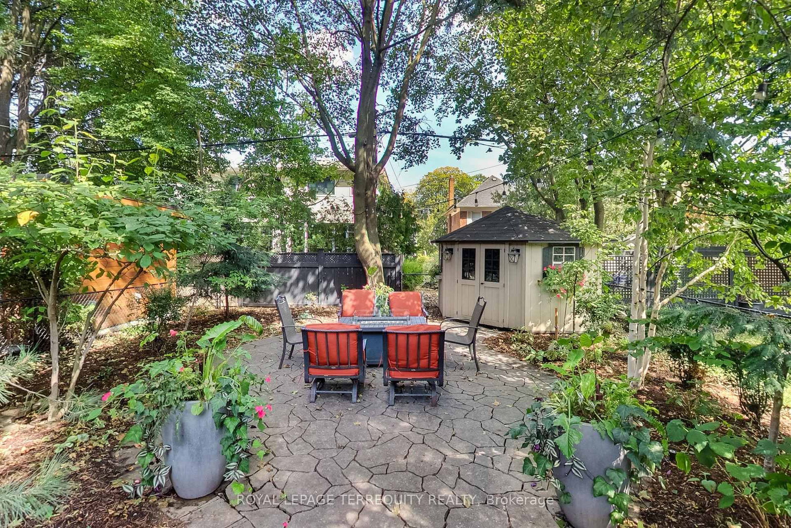
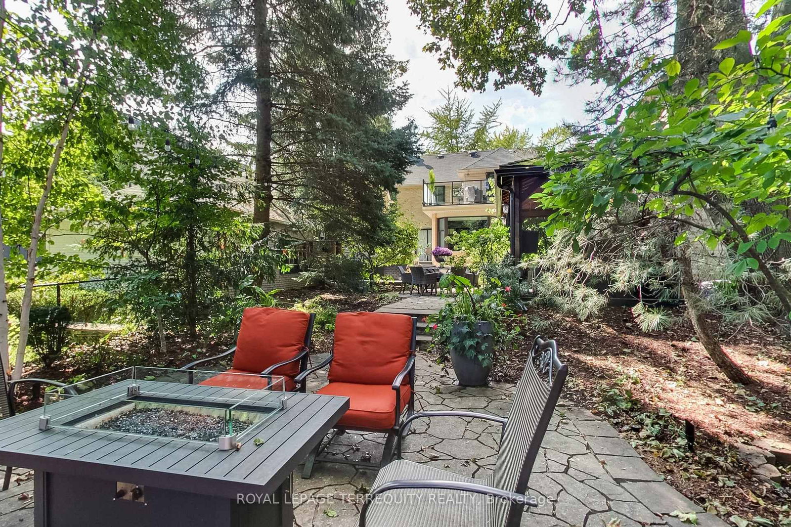
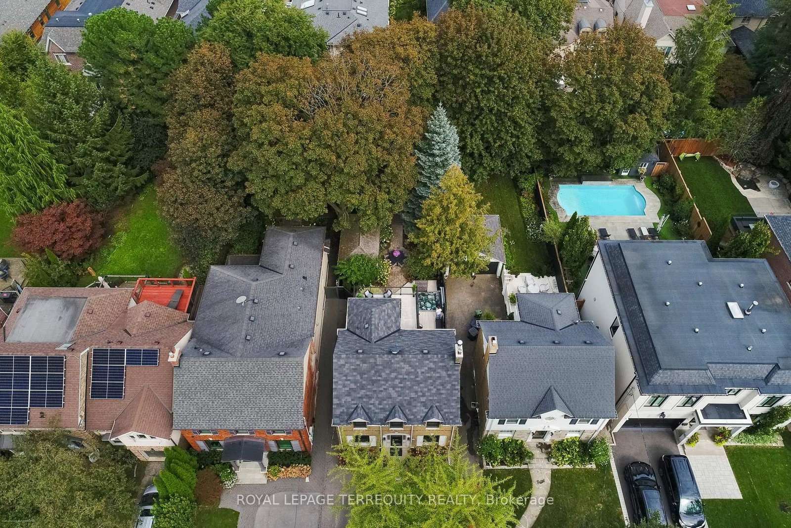
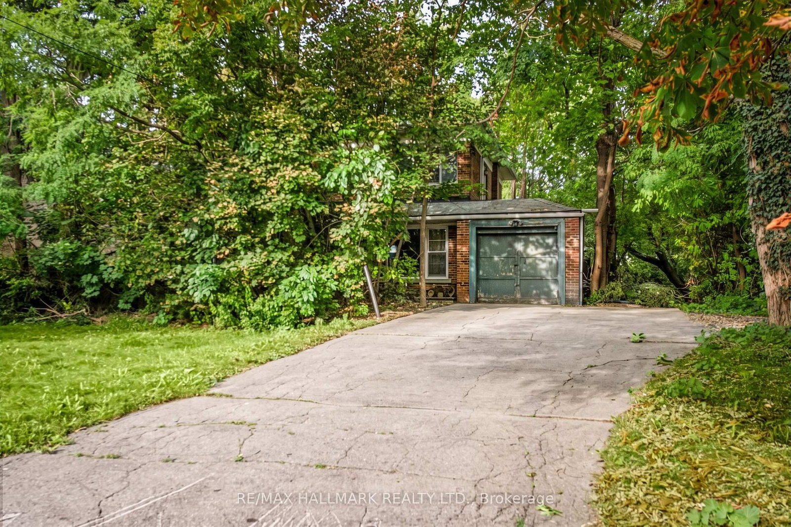
Welcome to 37 De Vere Gardens, your cottage in the city! This charming 4 bedroom 2 bath family home tucked away on one of the premier streets in Toronto's highly coveted Cricket Club Community sits on the best part of the street.Surrounded by greenery & quiet but convenient to all amenities.This deeply cherished home offers a rare blend of warmth & serene city living.Enjoy entertaining in the woodland garden equipped with a large screened in Cabana boasting a winterized TV & built in sound system w/potential for a wet bar (plumbing is plumbed in) a choice of seating areas, & a large storage shed. Relax after a long day in the Hydro Pool Hot Tub (new motor 2026) listening to smooth jazz from your outdoor/indoor sound system. Inside,cozy up in the Living room by the wood burning fireplace (new liner 2025) The Living room sliding glass doors make it convenient to fire up the bbq w/a natural gas hook up.Chat with family & friends as you cook in the lovely kitchen w/Caesarstone counters & island.Bosch dishwasher (2021) & Sub Zero Fridge w/double freezer (2024) & a Thermador Gas Stove.The gorgeous hardwood floors (2021) w/radiant heat, they run seamlessly throughout the main floor & create cohesiveness that leads into the family room. A huge picture window showcases the backyard Oasis.Fantastic built ins keep the family room organized & houses a generous space for a large TV.Perfect for movie nights. Moving upstairs to four bedrooms,one with a walk out to an upper deck overlooking the backyard.Perfect for morning coffee & to enjoy the change of seasons w/spring buds to a brilliant tapestry of fall colours.The School Districts are Armour Heights PS (JK-8) Lawrence Park C.I (9-12), Also, conveniently close to Loretto Abbey & many top Private Schools.Close proximity to Yonge St & Ave Rd with all their amenities.Walk to York Mills or Lawrence Stn. Easy Access to 401, Don't miss the opportunity to live in one of the most desirable neighbourhoods in Toronto!!

Listed by ROYAL LEPAGE TERREQUITY REALTY

  • MLS #

    C13795422

  • Sq. Ft

    1500-2000

  • Sq. Ft. Source

    MLS

  • Lot Irregularities

    n/a

  • Year Built

    Available Upon Request

  • Pool

    None

  • Drive

    Mutual, Tandem

  • Garage

    None

  • Total Parking

    2

  • Family Room

    Y

  • Den

    Y

  • Exterior

    Brick

  • Fireplace

    Y

  • Roof

    Asphalt Shingle

  • Foundation

    Block

  • Elevator

    n/a

  • Water View

    n/a

  • Laundry Level

    Lower

  • Heat

    Radiant

  • A/C

    Central Air

  • Water

    Municipal

  • Water Supply

    n/a

  • Sewers

    Sewers

  • Central Vac

    Y

  • Living

    6.4 x 3.1 ft Main level

    hardwood floor, Pot Lights, W/O To Deck

  • Kitchen

    4.3 x 2.3 ft Main level

    hardwood floor, Pot Lights, Stone Counter

  • Dining

    3.3 x 3.5 ft Main level

    hardwood floor, Pot Lights, Combined W/Kitchen

  • Family

    3.9 x 4.3 ft Main level

    hardwood floor, B/I Bookcase, W/O To Deck

  • Primary

    3.8 x 3.08 ft 2nd level

    Broadloom, Double Closet, California Shutters

  • 2nd Br

    4.08 x 2.37 ft 2nd level

    Broadloom, Closet, California Shutters

  • 3rd Br

    3.53 x 2.8 ft 2nd level

    Broadloom, Closet, California Shutters

  • 4th Br

    3.07 x 2.46 ft 2nd level

    Broadloom, W/O To Deck

  • Rec

    3.0 x 5.1 ft Bsmt level

    Vinyl Floor, Pot Lights, 3 Pc Bath

  • Other

    3.69 x 4.38 ft Bsmt level

    Concrete Floor

  • MLS #

    C13795422

  • Sq. Ft

    1500-2000

  • Sq. Ft. Source

    MLS

  • Lot Irregularities

    n/a

  • Year Built

    Available Upon Request

  • Pool

    None

  • Drive

    Mutual, Tandem

  • Garage

    None

  • Total Parking

    2

  • Family Room

    Y

  • Den

    Y

  • Exterior

    Brick

  • Fireplace

    Y

  • Roof

    Asphalt Shingle

  • Foundation

    Block

  • Elevator

    n/a

  • Water View

    n/a

  • Laundry Level

    Lower

  • Heat

    Radiant

  • A/C

    Central Air

  • Water

    Municipal

  • Water Supply

    n/a

  • Sewers

    Sewers

  • Central Vac

    Y

  • Living

    6.4 x 3.1 ft Main level

    hardwood floor, Pot Lights, W/O To Deck

  • Kitchen

    4.3 x 2.3 ft Main level

    hardwood floor, Pot Lights, Stone Counter

  • Dining

    3.3 x 3.5 ft Main level

    hardwood floor, Pot Lights, Combined W/Kitchen

  • Family

    3.9 x 4.3 ft Main level

    hardwood floor, B/I Bookcase, W/O To Deck

  • Primary

    3.8 x 3.08 ft 2nd level

    Broadloom, Double Closet, California Shutters

  • 2nd Br

    4.08 x 2.37 ft 2nd level

    Broadloom, Closet, California Shutters

  • 3rd Br

    3.53 x 2.8 ft 2nd level

    Broadloom, Closet, California Shutters

  • 4th Br

    3.07 x 2.46 ft 2nd level

    Broadloom, W/O To Deck

  • Rec

    3.0 x 5.1 ft Bsmt level

    Vinyl Floor, Pot Lights, 3 Pc Bath

  • Other

    3.69 x 4.38 ft Bsmt level

    Concrete Floor

Thinking of Selling?

Find Out Your Home’s Value in Today’s Market!

No Email or Signup is required to view your home estimate.

estimate your home value

Contact Manoj Kukreja

Sales Representative,
Century 21 People’s Choice Realty Inc.,
Brokerage
(647) 576 - 2100

Manoj profile avatar

Inventory Graph

10 9 8 7 6 5 4 3 2 1 0 10 Months of inventory SELLER'S Market BALANCED Market BUYER'S Market

Mortgage Calculator

This data is for informational purposes only.

Mortgage Payment per month

Principal Amount

Interest

Total Payable

Amortization

Amortization

Closing Cost Calculator

This data is for informational purposes only.

Closing Cost Total for this property

Total Cash flow for purchasing this property

Down Payment(%)*
Additional information

Provincial Land Transfer Tax

Ontario Land Transfer Tax Rebate

Toronto Land Transfer Tax

Toronto Land Transfer Tax Rebate

PST on CMHC Insurance Premium

Lawyer Fees

$2,825

Government Registration Fee's

$164

Title Insurance

Closing Cost Total

Total Cash flow for purchasing this property

Provincial Land Transfer Tax

Ontario Land Transfer Tax Rebate

Toronto Land Transfer Tax

Toronto Land Transfer Tax Rebate

PST on CMHC Insurance Premium

Lawyer Fees

$2,825

Government Registarion Fee's

$164

Title Insurance

Down Payment(%)*

* A down payment of less than 20% is permitted only for first-time home buyers purchasing their principal residence. The minimum down payment required is 5% for the portion of the purchase price up to $500,000, and 10% for the portion between $500,000 and $1,500,000. For properties priced over $1,500,000, a minimum down payment of 20% is required.

Thinking of Selling?

Find Out Your Home’s Value in Today’s Market!

No Email or Signup is required to view your home estimate.

estimate your home value

Contact Manoj Kukreja

Sales Representative, Century 21 People’s Choice Realty Inc., Brokerage
(647) 576 - 2100

Manoj profile avatar

Recent Sold Listings in Bedford Park-Nortown, Toronto

Popular Cities